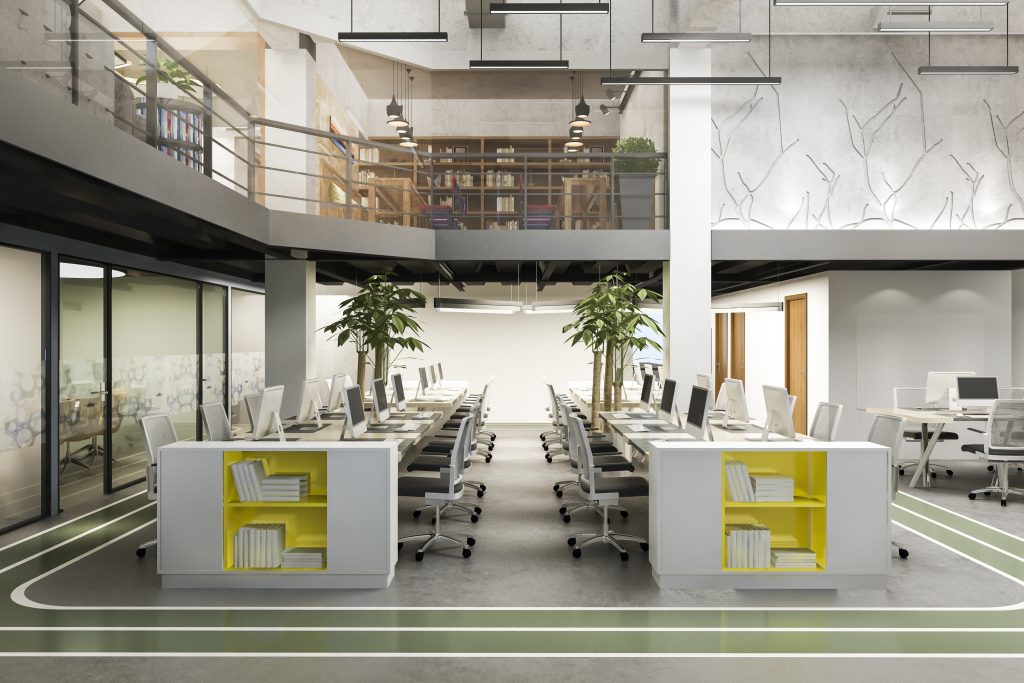
When you think about an office, you might picture desks, chairs, and computers. But the way these things are placed inside the office is more important than many people realize. This is what we call office layout design. A smart design can make a company more productive, improve teamwork, and even help employees feel happier.
In Malaysia, many companies are paying more attention to how they use their office space. This is why more and more organizations turn to professionals like Alys Buildsworth, a top interior office layout design company in Malaysia.
What Is Office Layout Design?
At its core, office layout design is the process of arranging furniture, equipment, and open areas in a way that supports work. A good layout focuses on:
- Functionality: Making sure people can do their work without problems.
- Flow: Ensuring movement in the office feels natural and efficient.
- Comfort: Creating a space where employees feel at ease.
- Image: Reflecting the company’s brand and culture through design.
It is not just about making a place look nice. A great design improves performance and sets the tone for how employees and visitors see the company.
The Role of Space Planning in Office Layout Design
1. Efficient Use of Space
No matter how big or small the office is, space must be used wisely. For small offices, this could mean using modular furniture that can be moved or stacked. For large offices, it could mean dividing areas into zones, such as meeting rooms, focus areas, and social spaces.
2. Better Workflow
Space planning considers how people move during the day. For example, employees should not have to walk long distances to use printers or access files. A smooth flow saves time and reduces stress.
3. Flexibility
Modern offices often need to adapt to changes, like remote work or team expansion. A good plan includes flexible designs, such as movable walls or shared spaces that can be changed based on the company’s needs.
4. Comfort and Wellbeing
A well-planned office gives people enough light, air, and space to feel good. This directly affects health, focus, and job satisfaction.
What Office Layout Design Can Learn from Shop Layout Design
It may surprise you, but shop layout design has many lessons for offices. Shops focus on guiding customers through a space in a way that encourages buying. Offices can use similar ideas to improve how employees move and interact.
- Clear Pathways: Just as shops design paths for shoppers, offices can design routes that make it easy to find meeting rooms, restrooms, and exits.
- Zones with Purpose: Shops often have zones, like displays for new products. Offices can create zones for teamwork, creativity, or quiet work.
- First Impressions: The entrance of a store is designed to attract customers. Similarly, a reception area should give visitors and staff a positive first impression.
Common Types of Office Layouts
There are several common styles of office layouts. Choosing the right one depends on the company’s goals and culture.
- Traditional Layout – Separate rooms or cubicles for individual work.
- Open Layout – Shared spaces with little separation between desks.
- Hybrid Layout – Mix of open areas and private rooms.
- Activity-Based Layout – Employees move to different areas depending on the task.
- Co-Working Layout – Shared spaces designed for freelancers or small teams.
Mistakes to Avoid in Office Layout Design
Even with the best intentions, some designs do not work well. Here are common mistakes to avoid:
- Ignoring natural light.
- Forgetting storage needs.
- Placing noisy equipment near quiet areas.
- Not allowing enough personal space.
- Making the design too rigid with no flexibility.
Practical Tips for Better Office Layout Design
If you are planning to improve your office, here are a few simple tips:
- Start with Space Planning – Think about how every corner will be used.
- Balance Open and Private Areas – Not all work is the same. People need both.
- Invest in Quality Furniture – Comfortable chairs and desks matter.
- Think About Movement – Make sure employees can move easily and safely.
- Add Personality – Use colors, plants, and décor to reflect the company culture
Conclusion
A well-planned Office Layout Design is more than just arranging desks and chairs. It is about creating a space where people feel comfortable, motivated, and able to work at their best. With proper space planning, businesses can save money, improve workflow, and support employee wellbeing.
If your company is ready to improve its office, working with experts makes all the difference. In Malaysia, Alys Buildsworth stands out as a trusted name in Office Layout Design, helping companies create offices that truly work.
Find more about: