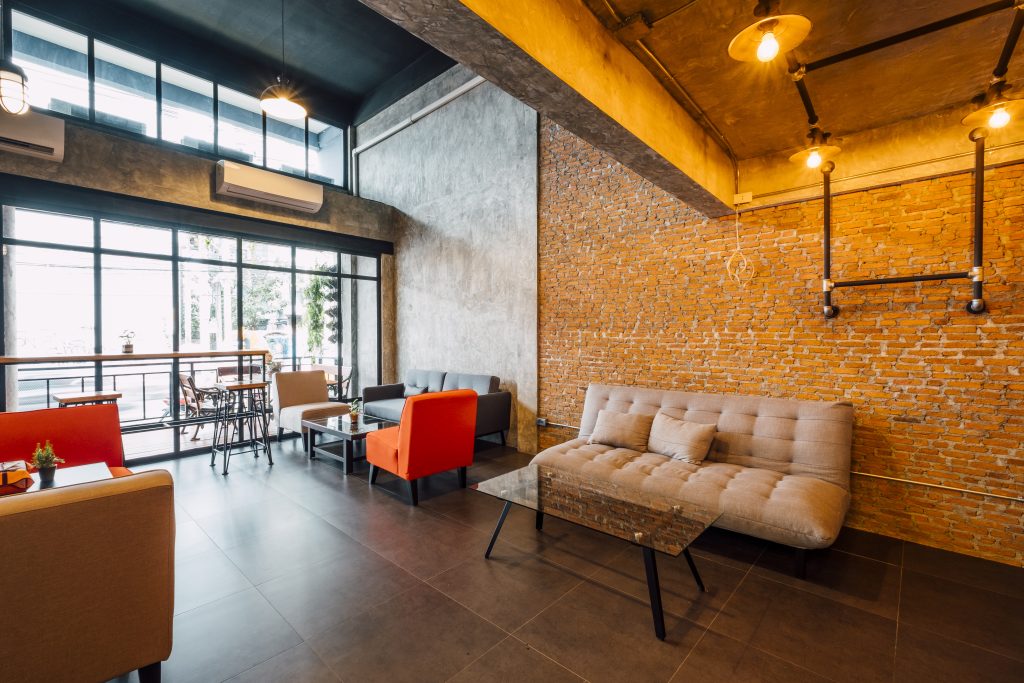
A business’s physical environment is not a passive backdrop — it is an active participant in every conversation, every task, and every first impression. When companies invest in professional commercial interior design and space planning, they are investing in the conditions that determine how effectively their people work, how confidently their clients engage, and how powerfully their brand is experienced in the real world. The returns are measurable: studies across multiple industries consistently link thoughtfully designed workplaces to reduced absenteeism, higher employee retention, and faster task completion.
Yet many businesses still treat office design as an afterthought — a question of aesthetics addressed after lease signing and before move-in day. This approach squanders an enormous opportunity. The arrangement of desks, the placement of meeting rooms, the routing of circulation paths, and the acoustic treatment of shared spaces all shape the invisible architecture of daily work. Getting these decisions right requires deliberate expertise, not instinct.
Understanding Space Planning as a Discipline
Space planning is the systematic process of allocating and arranging the interior area of a commercial environment to support specific functions, workflows, and people. It begins long before a single piece of furniture is ordered. The process opens with a detailed needs analysis — understanding how many people occupy the space, how they collaborate, what privacy requirements different roles demand, how clients and visitors flow through the building, and what growth the organisation anticipates over the next three to five years.
From this foundation, designers develop scaled floor plans that test multiple layout scenarios against the same footprint. A space that seats 40 people at traditional assigned desks might accommodate 60 people in an activity-based working model that matches workspace type to task rather than person to desk. This kind of spatial leverage — achieving more from the same square footage — has become one of the primary drivers of commercial interior design projects across Malaysia’s growing business districts.
Circulation planning is a critical element that receives insufficient attention in less rigorous approaches. How people move through a space determines how frequently they encounter each other, how easily departments collaborate, and whether the physical environment supports or frustrates the organisational chart. Fire egress compliance is the baseline; efficient, pleasant movement throughout the working day is the real goal.
Key Design Principles That Drive Results
Successful commercial interiors share several structural principles that transcend aesthetic style. The first is zonal differentiation — creating clearly defined areas for distinct types of work. Focus zones for deep, individual concentration require acoustic separation and visual calm. Collaboration zones need writable surfaces, flexible furniture, and audiovisual technology. Social zones that encourage informal connection serve the relationship-building that formal meetings cannot replace. And reception areas must communicate the brand’s promise within seconds of a visitor’s arrival.
Lighting design operates at the intersection of productivity, wellbeing, and energy efficiency. Studies from workplace research organisations confirm that exposure to natural light significantly improves alertness and circadian rhythm quality in office workers. Maximising glazing, positioning workstations to benefit from daylight, and supplementing with high-quality, colour-accurate artificial lighting during hours of darkness or in windowless areas are all components of a lighting strategy that treats illumination as functional infrastructure rather than an afterthought.
Acoustic management has emerged as one of the most discussed challenges in modern open-plan offices. The shift away from cellular offices created spaces where noise from one conversation disrupts ten adjacent workers. Effective solutions layer multiple interventions: ceiling baffles and acoustic tiles to manage reverberation, sound-masking systems to raise the ambient noise floor and reduce speech intelligibility across distances, soft furnishings and carpet to absorb impact noise, and physical separation between loud and quiet activities.
Furniture, Ergonomics, and the Human Body
A workspace that damages the health of its occupants is not, regardless of its visual appeal, a good workspace. Ergonomic investment — height-adjustable desks that allow alternation between sitting and standing, task chairs that support neutral spinal alignment, monitor arms that position screens at appropriate height and distance — directly affects productivity, discomfort levels, and long-term musculoskeletal health. In jurisdictions with robust occupational health frameworks, it is also increasingly a compliance matter.
The physical durability of furniture matters as much as its ergonomic specification. Commercial-grade furniture is engineered for daily use by multiple users over a decade or more. Consumer-grade alternatives that appear visually similar often fail structurally within two to three years of commercial use, erasing apparent upfront savings in premature replacement costs. Specifying correctly the first time, guided by usage intensity analysis, is the financially conservative choice over any reasonable planning horizon.
Biophilic Design and Wellbeing Trends in 2025
The integration of natural elements into commercial interiors — known as biophilic design — has transitioned from a niche design philosophy to a mainstream expectation in premium commercial fit-outs. Living plant walls, natural stone and timber surfaces, views of greenery through glazed partitions, and water features create sensory environments that research links to measurable reductions in cortisol levels and self-reported stress. For companies competing to attract and retain talent in a tight labour market, a biophilically enriched workplace is a tangible differentiator.
Smart building technology integration is reshaping how commercial spaces respond to their occupants. Occupancy sensors that dim lighting in unoccupied zones, temperature controls that adjust to real-time density, and desk booking platforms that guide employees to available workstations on hybrid work days are all features of the contemporary intelligent office. Designing the physical infrastructure to accommodate these systems — conduit pathways, sensor mounting points, server room allocation — requires the kind of forward planning that a thorough space planning engagement delivers.
The Economic Logic of Getting It Right
Commercial fit-out projects represent significant capital expenditure. The cost of making poor spatial decisions — requiring early reworks, failing to attract talent, experiencing unnecessary productivity losses — frequently exceeds the marginal cost of engaging a more thorough design process from the outset. Businesses that treat the design brief as a detailed strategic document, rather than a rough instruction to ‘make it look nice’, consistently achieve better outcomes across every measurable dimension: staff satisfaction, client perception, real estate efficiency, and total cost of occupation over the fit-out’s lifespan.
The physical workspace signals the organisation’s values to everyone who enters it. A well-planned, well-executed commercial interior says, without a word, that this organisation attends to detail, respects its people, takes its work seriously, and is built to endure. That message, delivered thousands of times each year through every client meeting, every job interview, and every working day, is worth the investment required to get it right.
Frequently Asked Questions
Q: What is commercial interior design space planning?
A: It is the strategic process of analysing a business’s operational needs and translating them into a deliberate spatial arrangement — positioning workstations, meeting areas, circulation paths, and amenity zones — to maximise productivity, wellbeing, brand expression, and real estate efficiency within a commercial environment.
Q: How does space planning improve employee productivity?
A: Proper space planning reduces physical barriers to collaboration, optimises exposure to natural light, creates acoustically appropriate zones for different work types, and eliminates the daily friction caused by poorly arranged environments. Research consistently links these improvements to measurable gains in output quality, task completion speed, and employee satisfaction scores.
Q: How long does a commercial interior design project take in Malaysia?
A: Timeline depends on scope and complexity. A small office refurbishment of under 5,000 square feet may complete design and build within eight to twelve weeks. Larger projects involving full building fit-outs or complex mechanical and electrical integration typically require four to nine months from briefing to handover.